When Leeds United were drawn to play away at Nottingham Forest in this week’s Carabao Cup tie, eyes were rolled in the fanbase. It would be another away match in a cup competition and straight back to the club they faced three days earlier in the Premier League.
Around Elland Road, however, there were sighs of relief.
Leeds had already asked the Premier League for an away game on the opening weekend but a home draw on Tuesday night could have made their lives harder. A summer-long fight has been on to make Elland Road ready for fans to return and every extra day to prepare has been a blessing.
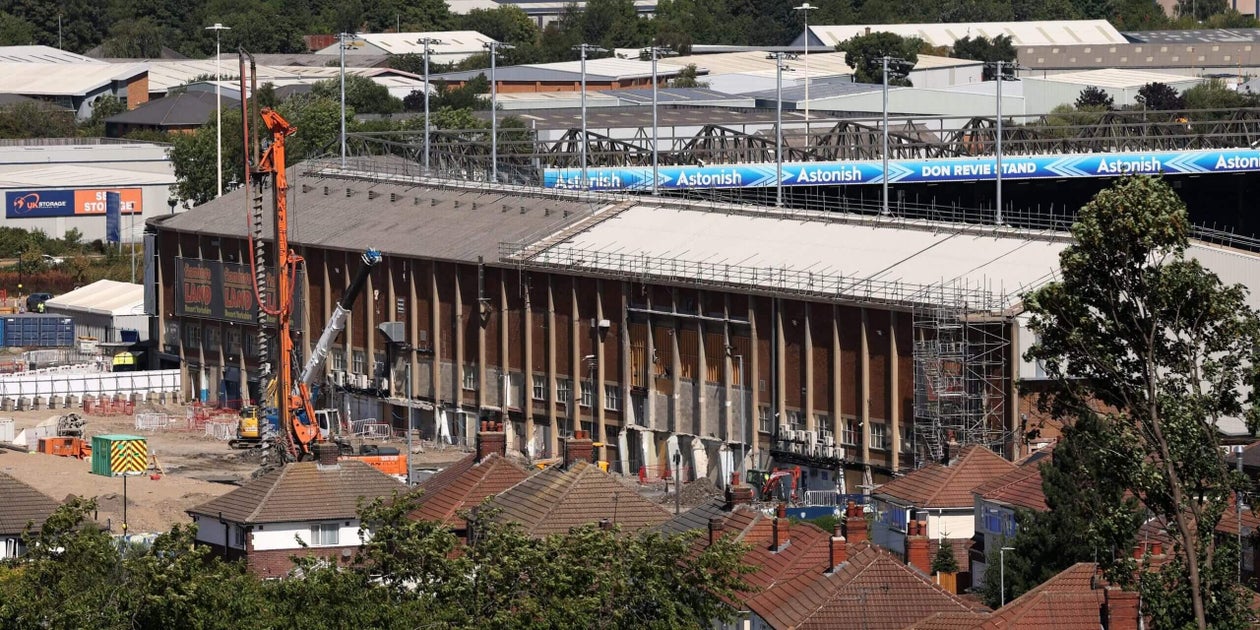
On May 17, hours after full time in the final home game of last season, the builders moved in. The redevelopment of the John Charles Stand, which will take its capacity from around 8,000 to more than 17,500 seats, was underway, and the clock has been ticking. The overall capacity will rise to 53,000 on completion of the planned works.

Elland Road has been a hive of activity since the final game of last season. This is behind the West Stand (Rise)
The club committed, as part of those plans, to keep the stand open while works went on. This weekend, supporters will return to their seats and find a different setting from the one they remember.
It is four days before kick-off with Brentford when The Athletic is given a tour of what has changed. Tony Armstrong, stadium development director, is clear on what the mission statement has been.
“We’ve got to make sure the construction site is completely safe and prevent trespass onto the site by not just fans, but the general public,” he says. “It’s also about trying to provide the same level of comfort and hospitality that the fans are used to getting. What we didn’t want to do was make it any worse.”
From afar, and by watching the drone footage independent YouTube channels have been publishing, supporters will have seen the two-storey hospitality marquee erected behind the Don Revie Stand, but that is only the tip of the iceberg.
The dugouts were not a part of the wider redevelopment plans, but the opportunity to transform them has been taken. They now meet Premier League standards and, crucially, no spectator seats have been lost.

The home and away dugouts have been revamped (Rise)
The Bremner Suite has been bulldozed and cleared from the site, but the suites that remain inside the stand have been repurposed to ensure hospitality is preserved for matchgoers. The Jack Charlton Suite, which served as the players’ lounge, has been turned into the away dressing room.
Visiting teams were based in two shipping containers stacked on top of one another at the back of the stand. The removal of the Bremner Suite and the old away dressing rooms has made space for a new corridor, which is central to making this all work.

The new away dressing room (Rise)
Between the stand and the construction site, there is a 10-metre-wide zone that stretches the length of the stand. This asphalt path is how home and away fans will safely enter and exit the stadium.
As work continues behind the hoardings, the corridor will eventually become a tunnel, most likely next season, as a new structure rises to connect with the existing stand. This corridor connects hospitality with the two-storey marquee to the north of the ground, away fans with the 25-coach park created on Fullerton Park and the players with their dressing rooms.
The extra week allowed by the Premier League and Carabao Cup draw has been priceless for Keith Whitmore, director at Rise, the property development firm running this project.
“When you’re working at a pace we’ve been working at, days make a difference,” he tells The Athletic. “To get an extra five, seven days, it’s like, ‘Thank god for that’, because stuff goes wrong.
“People don’t turn up, things don’t turn up, and that’s the construction industry as a whole. No matter how well you plan something, we’ve sat down and planned this thing to the nth degree, stuff happens.”

Ten metres of tarmac will separate the West Stand and the construction site (Rise)
Lessons of the past have been taken into account on this project. Old and slow turnstiles have been replaced with high-speed alternatives in the John Charles Stand, while The Athletic spies a power generator the size of a shipping container on its walk around.
It is there as a backup generator, should any aspect of the electrics fail during the build. It could run the whole stadium if necessary and, helpfully, will ensure there is no repeat of the power failure in October 2022, when a Premier League match with Arsenal was delayed for 40 minutes because a momentary power cut crippled the VAR system referees need.
Problems, inevitably, emerged when the demolition got underway in May. When the Bremner Suite, which is best described as a permanent annexe attached to the original stand, was destroyed, thousands of wires from decades of use were left exposed.
“Technology has been put in that stand since the 1950s, 1960s,” said Armstrong. “It’s been put in over time. We’re in a digital world now, where it’s a lot easier to capture things.
“It’s really trying to work out what everything drives. Is it redundant? Is it needed? Are we going to pull something out that stops the floodlights from working?”

How the West Stand looked in February (Robbie Jay Barratt – AMA/Getty Images)
There was one hiccup that damaged the stadium’s Hawk-Eye system. This is what is used for the goal-line technology in games, and a new fibre was needed to repair it.
Club history has been uncovered as the work unfolded, of course. Bases used for old floodlights were discovered, while one supporter reached out after spotting a section of concrete painted blue from the historic Elland Road frontage in a photo from the development.
That piece has been salvaged, while the club sought permission from the families of Christopher Loftus and Kevin Speight to demolish old changing rooms on Fullerton Park, which carried a mural tribute to the supporters who were stabbed to death in Istanbul before Leeds played Galatasaray in April 2000.
Arguably the most impressive aspect of this push to get ready for Sunday lies inside the hospitality marquee. This is a temporary structure, but neither feels like nor looks like it.
The Bremner, Hunter and Radebe suites have been moved into this building, which preserves, if not improves on, the quality and comfort of what came before inside the stadium. Armstrong acknowledges the building is so robust that it may well be repurposed for something else in the future.
“The club were very clear they wanted the West Stand (John Charles Stand) to remain with fans,” said Armstrong. “There wasn’t a day when they said you can take the whole thing down and start from new, because that would probably have been faster. It wasn’t the right thing for the team, it wasn’t the right thing for the fans.”
Whitmore said: “The brief was: don’t lose seats and, most importantly, don’t lose the atmosphere. It does have a special atmosphere. You go to some of the big, new, flash stadiums, it doesn’t feel so (special).”

The view from behind the West Stand at the start of August (George Wood/Getty Images)
Whitmore says a key aspect in this push for the finish line has been the passion and commitment of Leeds fans in the workforce. This is more than just another building project for them.
“The team have come together, phenomenally, on it,” he said. “A lot of thought, a lot of experience, a lot of time has gone into it, just to get that look and feel and make it something special.
“When you went in the old President’s Suite, it felt that way. That was the desire here. The guys who have worked on it have a history with the club, which is great.
“Most of them are fans. From a gate man through to the electricians, to the plumbers, to the bricklayers. There’s a whole group of them.”
Armstrong concedes supporters may not see anything new in the sky until the end of the season, but that does not mean work is not continuing at pace.
“The independent drone people, when they’re taking their pictures and giving their comments, a lot of the comments I saw, particularly early on, were, ‘nothing’s happening’, ‘it’s going slow’,” he said.
“Just because it’s not tarmac and paint finishes, there’s an awful lot of work to be done in the ground and when you’re in the ground, you don’t see a lot from the air.”